
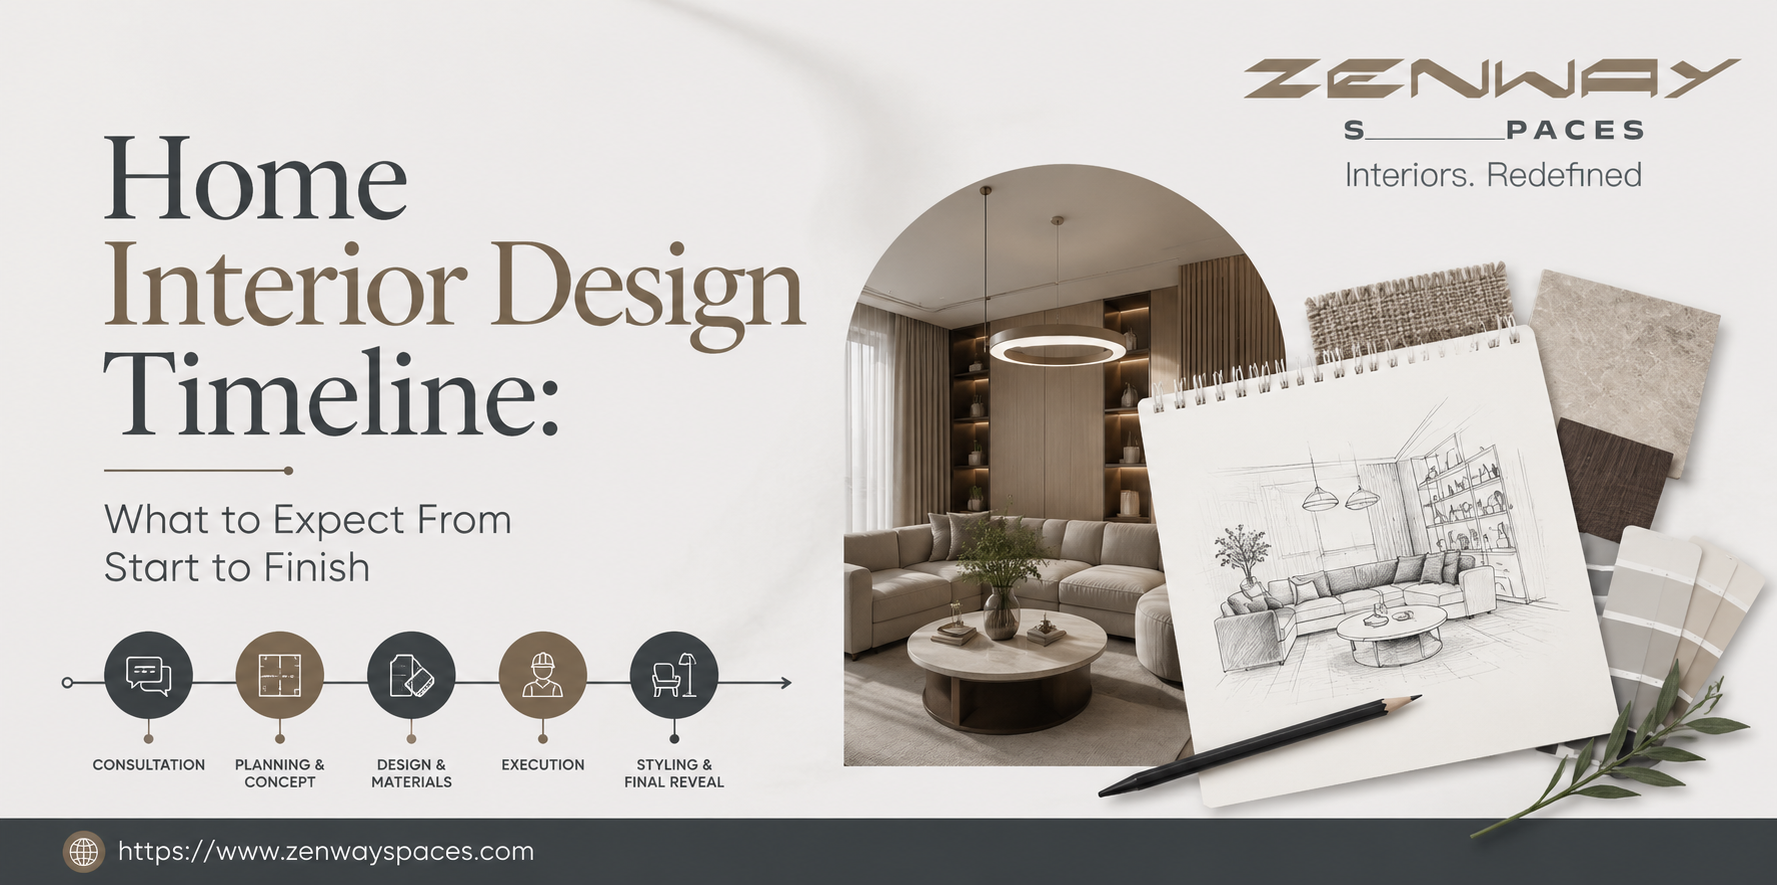
Home Interior Design Timeline: What to Expect From Start to Finish
Creating a beautiful home is exciting. Whether you are moving into a new apartment or villa or renovating your current home, understanding the complete interior design process can help you plan better and avoid surprises.
Many homeowners ask the same question:
"How long does an interior design project actually take?"
It depends on factors such as project size, customization requirements, material availability, and execution quality. However, most professionally managed projects follow a structured timeline that ensures smooth progress from start to finish.
In this guide, we will walk you through each stage of the interior design timeline, helping you understand what happens at every step and what you can expect before moving into your dream home.
Why Understanding the Interior Design Timeline Matters
Many homeowners focus only on the final result. While the finished home is important, the journey matters just as much.
Understanding the timeline helps you:
-
Set realistic expectations
-
Plan your move-in date properly
-
Manage your budget effectively
-
Avoid unnecessary stress
-
Coordinate with builders and contractors
-
Track project progress confidently
A professional interior design company follows a systematic process that keeps every phase organized and transparent.
Stage 1: Initial Consultation and Requirement Discussion
Estimated Timeline: 1 to 2 Weeks
Every successful project begins with understanding the homeowner's needs.
During this stage, interior designers discuss:
-
Family lifestyle
-
Space requirements
-
Design preferences
-
Storage needs
-
Budget expectations
-
Project deadlines
-
Functional priorities
This is where your vision starts taking shape.
For example, some families may prioritize a spacious kitchen, while others may focus on creating a home office or children's room.
The more information you share, the better your designer can create personalized home interior design plans.
Questions Usually Asked During This Stage
-
What design style do you prefer?
-
What is your estimated budget?
-
Are there any specific color preferences?
-
How much storage do you need?
-
Do you prefer modular or custom furniture?
-
When do you plan to move in?
A detailed consultation creates a strong foundation for the entire project.
Stage 2: Site Visit and Space Assessment
Estimated Timeline: 3 to 7 Days
Once requirements are gathered, the design team visits the property. The purpose of the site visit is to:
-
Measure rooms accurately
-
Analyze natural lighting
-
Understand structural limitations
-
Check electrical points
-
Evaluate plumbing layouts
-
Identify design opportunities
Accurate measurements are essential because even small errors can affect furniture placement and execution later. The design team documents every detail before moving to the planning phase.
Stage 3: Concept Development and Design Planning
Estimated Timeline: 1 to 3 Weeks
This is where creativity meets functionality. Based on the collected information, designers begin developing concepts for different rooms.
The design plan may include:
-
Space layouts
-
Furniture positioning
-
Color themes
-
Material suggestions
-
Lighting concepts
-
Storage solutions
The goal is to ensure every room supports your daily lifestyle while maintaining visual harmony.
Professional home interior design plans balance beauty, comfort, and practicality.
Popular Design Styles Homeowners Choose
-
Modern interiors
-
Contemporary interiors
-
Minimalist interiors
-
Luxury interiors
-
Scandinavian design
-
Industrial design
-
Traditional interiors
At this stage, homeowners start seeing their dream home come to life.
Stage 4: 2D Layouts and 3D Visualizations
Estimated Timeline: 1 to 2 Weeks
One of the most exciting parts of the process is viewing your future home through visual presentations.
Designers create:
-
Floor plans
-
Furniture layouts
-
3D room renders
-
Material mockups
-
Color visualizations
These visuals help homeowners understand how the final space will look before execution begins.
Benefits include:
-
Better decision-making
-
Reduced design confusion
-
Faster approvals
-
Fewer changes during execution
Modern visualization tools make interior planning more accurate than ever before.
Stage 5: Design Approval and Budget Finalization
Estimated Timeline: 1 Week
After reviewing designs, homeowners provide feedback.
Changes may include:
-
Color modifications
-
Material upgrades
-
Storage enhancements
-
Lighting changes
Once revisions are completed, the final design receives approval.
At this stage:
-
Detailed quotations are prepared
-
Material selections are confirmed
-
Project schedules are finalized
-
Procurement plans begin
A clear budget helps avoid unexpected costs later.
Stage 6: Material Selection and Procurement
Estimated Timeline: 2 to 4 Weeks
Materials play a major role in both aesthetics and durability.
The design team helps select:
-
Laminates
-
Veneers
-
Tiles
-
Flooring materials
-
Lighting fixtures
-
Hardware accessories
-
Countertops
-
Fabrics
-
Paint finishes
Choosing quality materials ensures long-lasting results.
Material procurement begins immediately after approval to prevent project delays.
Stage 7: Manufacturing and Production
Estimated Timeline: 3 to 6 Weeks
Once designs are approved and materials are sourced, manufacturing starts.
This stage often includes:
-
Modular kitchen production
-
Wardrobe manufacturing
-
TV unit fabrication
-
Storage systems
-
Custom furniture creation
Factory production ensures:
-
Better quality control
-
Precision engineering
-
Faster installation
-
Reduced on-site work
Many modern interior firms use advanced machinery to deliver consistent results.
Stage 8: Site Preparation and Civil Work
Estimated Timeline: 1 to 3 Weeks
Before installation begins, the site must be prepared.
Activities may include:
-
Electrical modifications
-
Plumbing adjustments
-
False ceiling work
-
Wall treatments
-
Painting preparation
-
Flooring corrections
Proper site readiness helps the installation team work efficiently. This phase ensures that all structural requirements are completed before furniture installation.
Stage 9: Interior Installation and Execution
Estimated Timeline: 2 to 6 Weeks
This is where the transformation becomes visible. Installation teams begin assembling and fitting:
-
Modular kitchens
-
Wardrobes
-
Storage units
-
Wall panels
-
Lighting fixtures
-
Furniture elements
Homeowners often enjoy watching empty rooms turn into functional living spaces. Regular quality checks ensure everything matches the approved design. A well-managed execution phase is one of the biggest advantages of professional home interior design plans.
Stage 10: Styling and Finishing Touches
Estimated Timeline: 3 to 7 Days
After major installations are completed, attention shifts to details.
These finishing touches may include:
-
Decorative lighting
-
Mirrors
-
Artwork placement
-
Soft furnishings
-
Curtains
-
Accessories
-
Indoor plants
Small details often create the biggest visual impact. The goal is to make the home feel warm, welcoming, and complete.
Stage 11: Quality Inspection and Final Review
Estimated Timeline: 2 to 5 Days
Before project handover, designers conduct a detailed inspection.
They check:
-
Furniture alignment
-
Hardware functionality
-
Lighting performance
-
Surface finishes
-
Paint quality
-
Storage systems
Any issues identified during inspection are corrected immediately. This stage ensures homeowners receive a finished product that meets quality expectations.
Stage 12: Project Handover
Estimated Timeline: 1 Day
The final stage is project handover.
Homeowners receive:
-
Completed interiors
-
Warranty information
-
Maintenance guidelines
-
Product documentation
This is the moment when months of planning and execution come together. Your dream home is now ready to enjoy.
Why Homeowners Choose ZenWay Spaces
At ZenWay Spaces, we believe interiors should support a calm and balanced lifestyle.
Our philosophy of Zen living inspires every project we create.
We focus on:
-
Personalized design solutions
-
Transparent project management
-
Functional space planning
-
Premium materials
-
Timely execution
-
Exceptional customer experience
Whether you are designing a new apartment, villa, or luxury residence, our team creates spaces that combine beauty with everyday comfort. For inspiration, explore our completed interior design projects and discover how thoughtful design transforms homes.
You can also learn more about our home interior design services tailored to modern lifestyles.
Final Thoughts
Designing your dream home is one of life's most rewarding experiences. Understanding the complete interior design timeline helps you prepare for every stage and make informed decisions throughout the journey. From consultation and concept creation to execution and final handover, each phase plays a critical role in delivering a home that reflects your personality and lifestyle. When supported by professional home interior design plans, the process becomes smoother, more organized, and far less stressful.
At ZenWay Spaces, we are committed to redefining interiors by creating spaces that bring clarity, comfort, and peace into everyday living. With the right planning and expert guidance, your dream home is closer than you think.
Frequently Asked Questions (FAQs)
1. How long does a complete home interior design project take?
Most residential interior projects take between 8 and 16 weeks depending on property size, customization requirements, material availability, and project complexity.
2. Why are home interior design plans important?
Home interior design plans provide a structured roadmap for design, budgeting, procurement, and execution. They help reduce delays, avoid costly mistakes, and ensure better project outcomes.
3. Can interior design timelines be shortened?
Yes. Timelines can be reduced through early planning, quick design approvals, timely material selection, and working with an experienced interior design company.
4. What stage takes the most time in an interior project?
Manufacturing and installation usually consume the most time because furniture, modular units, and custom elements require precision production and fitting.
5. How can I ensure my interior project stays on schedule?
Choose a professional design firm, finalize requirements early, approve designs promptly, and avoid major changes during execution to keep the project on track.